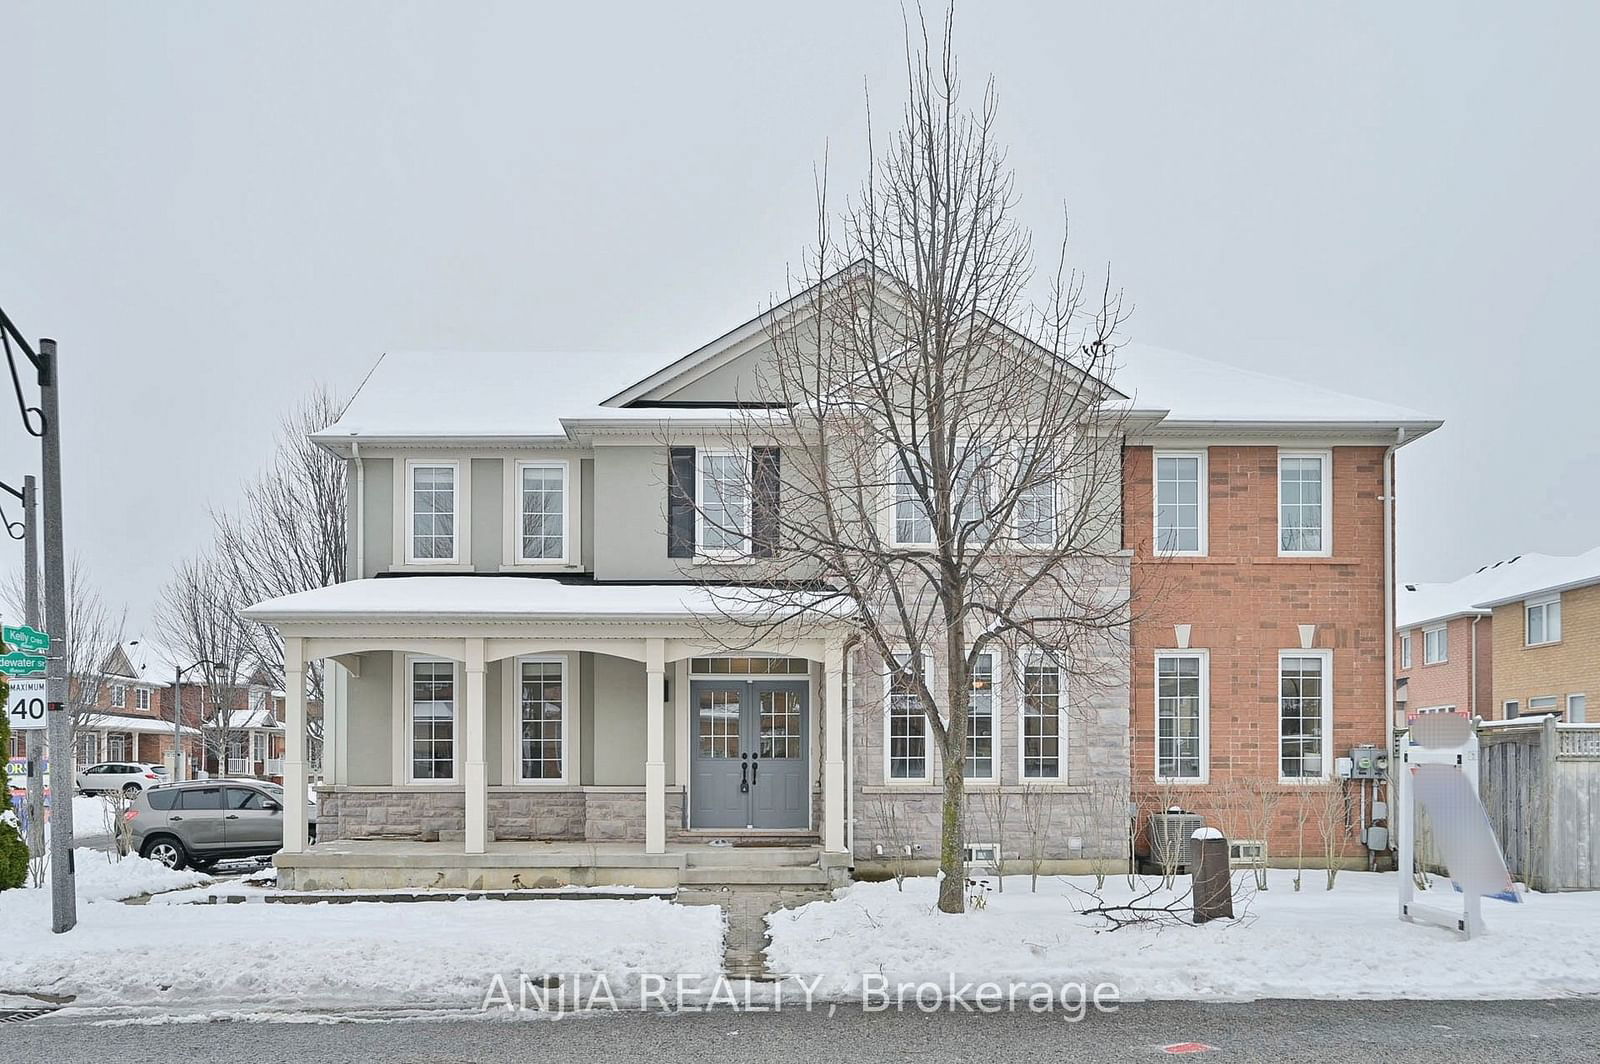
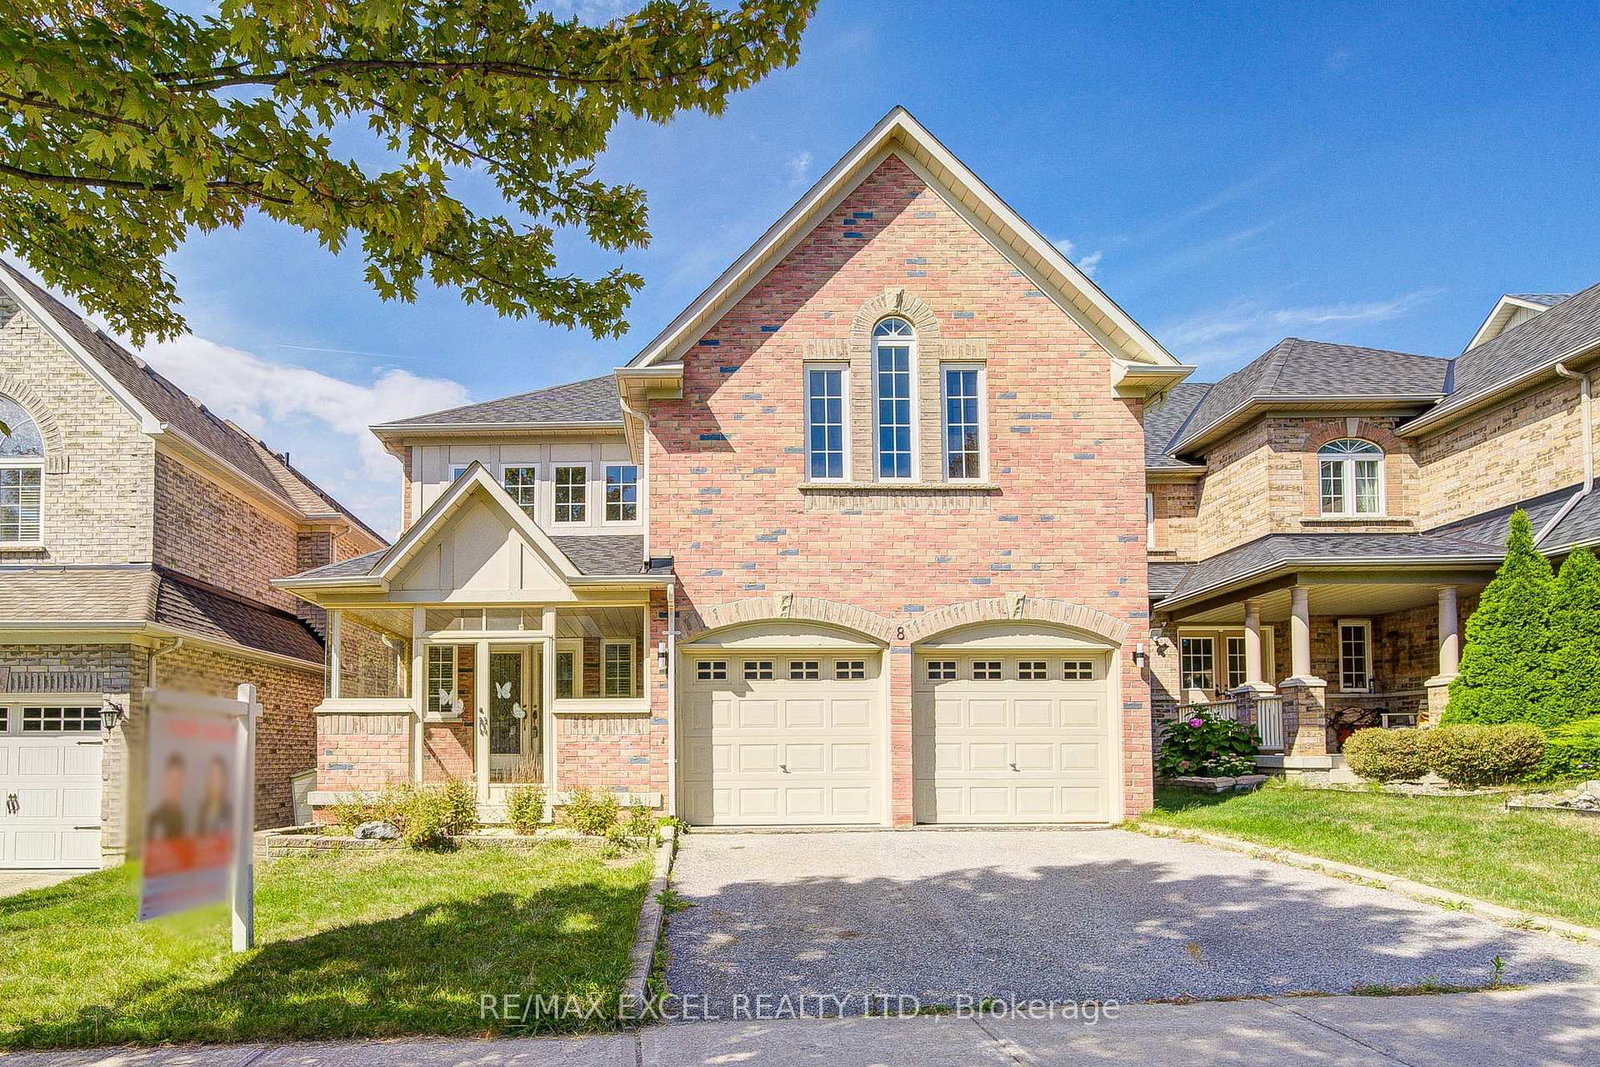
<-- style PDP --> 68 Kelly Crescent, Markham - Detached for sale for $1,628,000
  • leased
  • terminated

68 Kelly Crescent

Markham, Ontario, L6E 2B6 - Wismer

$1,628,000

  • Neighbourhood

    Wismer

  • Major Intersection

    McCowan Rd / 16th Ave

  • Listed Since: 664 day(s)

  • Last update: 575 day(s) ago

Overview

  • Property Type

    Detached, 2-Storey

  • Bedrooms

    4

  • Bathrooms

    3

  • Basement

    Full + Unfinished

  • Kitchen

    1

  • Total Parking

    3 (1 Attached Garage)

  • Lot Size

    35.52x83.1 (Feet)

  • Taxes

    $5,681.86 (2024)

  • Type

    Freehold

Property Description

Property description for 68 Kelly Crescent, Markham

Immaculately Well-Maintained Detached House With 4+1 Bed 3 Bath In High Demand Wismer. Original Owner. The Seller Owns The Solar Panels Outright And Has A 10-Year Contract In Place. The Income Generated By The Solar Panels As $3,500 To $3,800 Annually For The First 10 Years. After This 10-Year Period, The System Transitions To Net Metering Without Requiring Additional Work. This Represents A Significant Bonus For The Buyer, Offering Immediate Financial Benefits And Ongoing Returns. Freshly Painting. 9Ft Ceiling @ Main Fl With Very Functional Open Concept Layout. Hardwood Fl Thru-out Main Fl. Upgraded Modern Kitchen W/Granite Countertop & Backsplash, And Cabinets And Open Concept Arc Curve. Large Breakfast Area Can Walk-out To Deck. The Primary Bedroom Features A 4Pc Ensuite And Walk-In Closet. Natural Gas Barbecue Is Upgraded, and for the Kitchen, Natural Gas as Well as Electric Connection Is Available. Direct Access To Garage, And Interlock In Front For Additional Parking. Mins To Top Ranking Schools Wismer P.S & Bur Oak S.S. Close To Park, Restaurant, Supermarket, 3 GO Stations, And All Amenities. The Convenience Can't Be Beat. This Home Is Perfect For Any Family Looking For Comfort And Style. Don't Miss Out On The Opportunity To Make This House Your Dream Home! A Must See!!! **EXTRAS** Furnace (2022). Upgrade Light Fixtures. Roof (2011 May). Foundation (2011 May). Upgrade Front Entrance with Stucco.

Listed by ANJIA REALTY

  • MLS #

    N11929422

  • Sq. Ft

    2000-2500

  • Sq. Ft. Source

    MLS

  • Lot Irregularities

    n/a

  • Year Built

    Available Upon Request

  • Pool

    None

  • Drive

    Private

  • Garage

    Attached, 1 spaces

  • Total Parking

    3

  • Family Room

    Y

  • Den

    Y

  • Exterior

    Brick

  • Fireplace

    Y

  • Roof

    Unknown

  • Foundation

    Unknown

  • Elevator

    n/a

  • Water View

    n/a

  • Laundry Level

    n/a

  • Heat

    Forced Air

  • A/C

    Central Air

  • Water

    Municipal

  • Water Supply

    n/a

  • Sewers

    Sewers

  • Central Vac

    N

  • Living

    4.57 x 3.5 ft Ground level

    hardwood floor, Open Concept, Combined W/Dining

  • Dining

    4.57 x 3.5 ft Ground level

    hardwood floor, Open Concept, Combined W/Living

  • Family

    4.57 x 3.66 ft Ground level

    hardwood floor, Large Window, Fireplace

  • Kitchen

    3.1 x 2.74 ft Ground level

    Tile Floor, Open Concept, Backsplash

  • Breakfast

    3.05 x 2.44 ft Ground level

    Tile Floor, Open Concept, W/O To Deck

  • Office

    3.96 x 3.35 ft Ground level

    hardwood floor, Window

  • Primary

    4.57 x 3.66 ft 2nd level

    Broadloom, 4 Pc Ensuite, W/I Closet

  • 2nd Br

    3.11 x 3.96 ft 2nd level

    Broadloom, Window, Closet

  • 3rd Br

    3.96 x 3.54 ft 2nd level

    Broadloom, Window, Closet

  • 4th Br

    3.05 x 3.41 ft 2nd level

    Broadloom, Window, Closet

  • MLS #

    N11929422

  • Sq. Ft

    2000-2500

  • Sq. Ft. Source

    MLS

  • Lot Irregularities

    n/a

  • Year Built

    Available Upon Request

  • Pool

    None

  • Drive

    Private

  • Garage

    Attached, 1 spaces

  • Total Parking

    3

  • Family Room

    Y

  • Den

    Y

  • Exterior

    Brick

  • Fireplace

    Y

  • Roof

    Unknown

  • Foundation

    Unknown

  • Elevator

    n/a

  • Water View

    n/a

  • Laundry Level

    n/a

  • Heat

    Forced Air

  • A/C

    Central Air

  • Water

    Municipal

  • Water Supply

    n/a

  • Sewers

    Sewers

  • Central Vac

    N

  • Living

    4.57 x 3.5 ft Ground level

    hardwood floor, Open Concept, Combined W/Dining

  • Dining

    4.57 x 3.5 ft Ground level

    hardwood floor, Open Concept, Combined W/Living

  • Family

    4.57 x 3.66 ft Ground level

    hardwood floor, Large Window, Fireplace

  • Kitchen

    3.1 x 2.74 ft Ground level

    Tile Floor, Open Concept, Backsplash

  • Breakfast

    3.05 x 2.44 ft Ground level

    Tile Floor, Open Concept, W/O To Deck

  • Office

    3.96 x 3.35 ft Ground level

    hardwood floor, Window

  • Primary

    4.57 x 3.66 ft 2nd level

    Broadloom, 4 Pc Ensuite, W/I Closet

  • 2nd Br

    3.11 x 3.96 ft 2nd level

    Broadloom, Window, Closet

  • 3rd Br

    3.96 x 3.54 ft 2nd level

    Broadloom, Window, Closet

  • 4th Br

    3.05 x 3.41 ft 2nd level

    Broadloom, Window, Closet

Thinking of Selling?

Find Out Your Home’s Value in Today’s Market!

No Email or Signup is required to view your home estimate.

estimate your home value

Contact Manoj Kukreja

Sales Representative,
Century 21 People’s Choice Realty Inc.,
Brokerage
(647) 576 - 2100

Manoj profile avatar

Property History

Property history for 68 Kelly Crescent, Markham

This property has been sold 3 times before. Create your free account to explore sold prices, detailed property history, and more insider data.

Sign In / Register

Estimated price

Date
Price
Change
2025-01-17
$1,635,471
---

Inventory Graph

10 9 8 7 6 5 4 3 2 1 0 3 Months of inventory SELLER'S Market BALANCED Market BUYER'S Market

Mortgage Calculator

This data is for informational purposes only.

Mortgage Payment per month

Principal Amount

Interest

Total Payable

Amortization

Amortization

Closing Cost Calculator

This data is for informational purposes only.

Closing Cost Total for this property

Total Cash flow for purchasing this property

Down Payment(%)*
Additional information

Provincial Land Transfer Tax

Ontario Land Transfer Tax Rebate

Toronto Land Transfer Tax

Toronto Land Transfer Tax Rebate

PST on CMHC Insurance Premium

Lawyer Fees

$2,825

Government Registration Fee's

$164

Title Insurance

Closing Cost Total

Total Cash flow for purchasing this property

Provincial Land Transfer Tax

Ontario Land Transfer Tax Rebate

Toronto Land Transfer Tax

Toronto Land Transfer Tax Rebate

PST on CMHC Insurance Premium

Lawyer Fees

$2,825

Government Registarion Fee's

$164

Title Insurance

Down Payment(%)*

* A down payment of less than 20% is permitted only for first-time home buyers purchasing their principal residence. The minimum down payment required is 5% for the portion of the purchase price up to $500,000, and 10% for the portion between $500,000 and $1,500,000. For properties priced over $1,500,000, a minimum down payment of 20% is required.

Thinking of Selling?

Find Out Your Home’s Value in Today’s Market!

No Email or Signup is required to view your home estimate.

estimate your home value

Contact Manoj Kukreja

Sales Representative, Century 21 People’s Choice Realty Inc., Brokerage
(647) 576 - 2100

Manoj profile avatar

Recent Sold Listings in Wismer, Markham

Popular Cities